Bendheim's specialty architectural glass is now installed throughout Printemps' first U.S. flagship inside Ralph Walker's 1931 One Wall Street building. The custom TurnKey wall cladding installation shows how low-iron etched glass is becoming the go-to interior envelope material for luxury retail inside protected Art Deco shells.
A Parisian Retailer, an Art Deco Skyscraper, and a Custom Glass Package
The adaptive reuse of Ralph Walker's One Wall Street has been one of Manhattan's most-watched envelope stories, and its final act — the U.S. debut of French luxury retailer Printemps — just added a specialty architectural glass chapter that specifiers should be paying attention to.
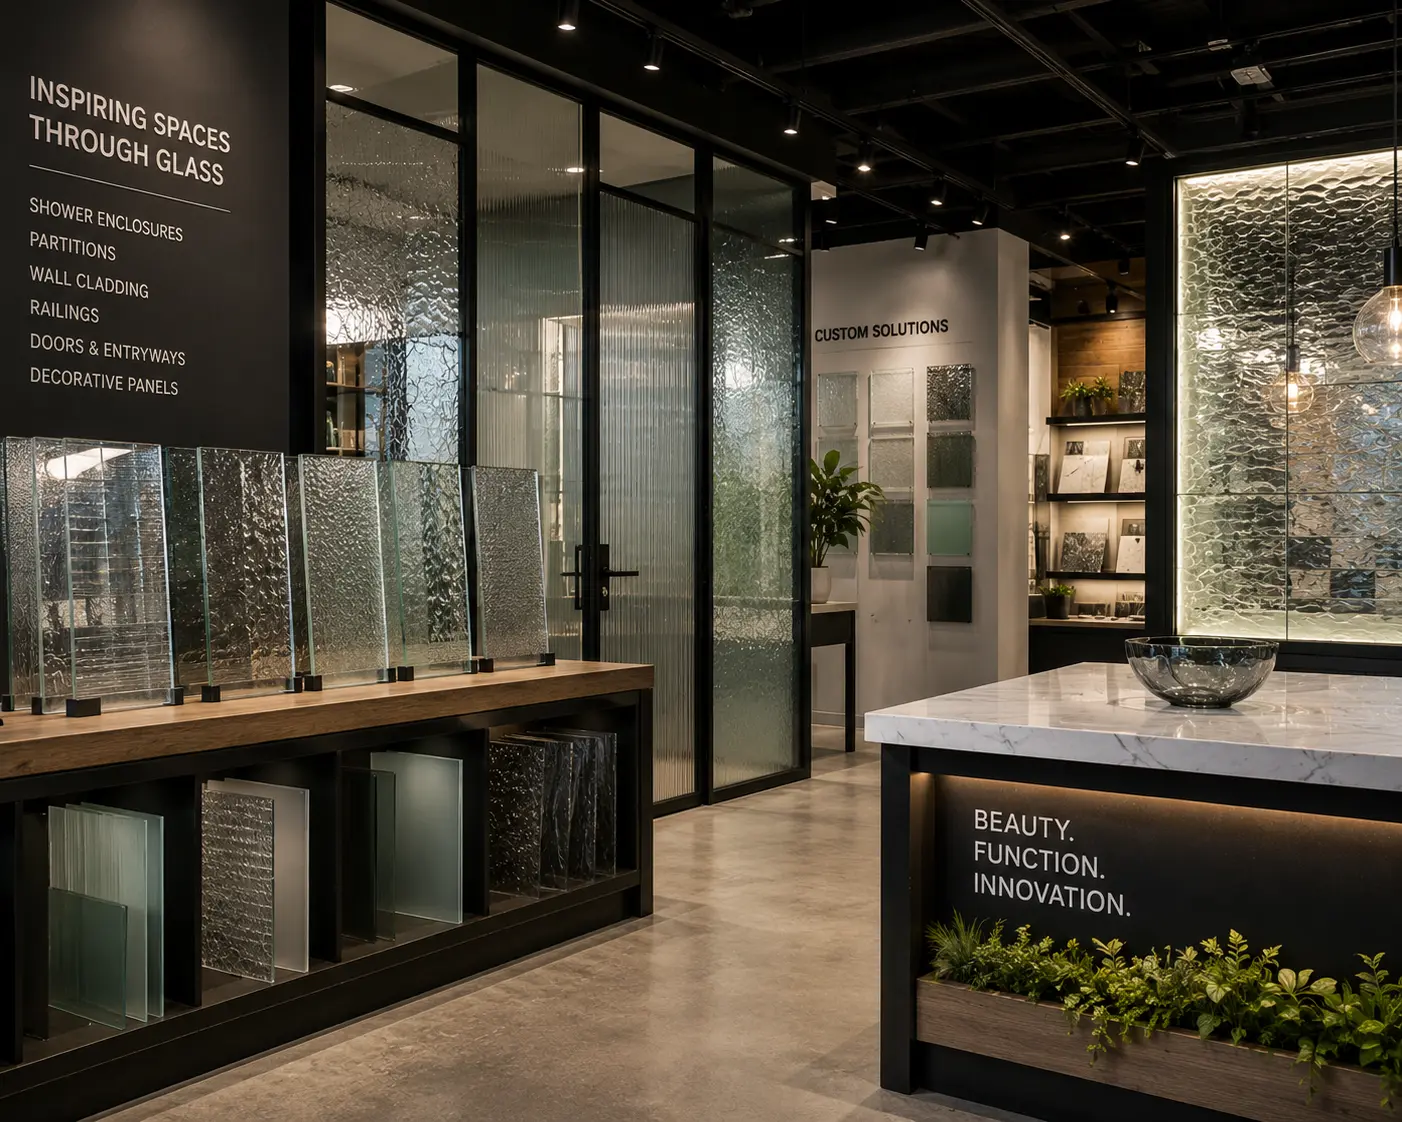
Glass Magazine reported this month that Bendheim's specialty architectural glass has been installed throughout Printemps' first permanent U.S. flagship. Printemps, founded in Paris in 1865 and recognized for its luxury fashion, beauty and lifestyle offerings, selected the landmark One Wall Street building — designed by architect Ralph Walker and completed in 1931 — for its first permanent U.S. flagship, and Bendheim low-iron etched architectural glass creates softly illuminated feature walls that add visual texture throughout the store.
The project sits inside a 55,000-square-foot, two-story retail environment carved into a designated Art Deco landmark that just finished a full office-to-residential conversion. That combination — heritage envelope, luxury interior program, and tight tolerances — is exactly where specialty glass systems tend to win or lose.
Why the TurnKey System Matters Here
Bendheim's TurnKey glass wall cladding system is a pre-engineered, factory-fabricated glass wall assembly that ships with its own attachment hardware. In principle it's designed to reduce field labor and site coordination on complex interior glass installations. In practice, at One Wall Street, it had to bend to the building.
The custom installation showcases the versatility of Bendheim's TurnKey glass wall cladding system, which was adapted to meet the project's unique architectural and lighting requirements. Specified by Design Republic, the low-iron etched glass is featured in softly illuminated walls throughout the flagship, adding visual texture while filtering light to help create a distinctive atmosphere within the space.
For architects and glazing contractors working retail fit-outs inside protected shells, the practical takeaway is that manufacturer-standard cladding systems can be re-engineered to accept back-lighting, non-standard panel sizes, and custom etch patterns — but only if the coordination happens early.
As Schimenti Construction Company Project Executive Dan Motill put it, "Projects like this require an extraordinary level of coordination because virtually every finish was custom designed."
Practical Implications for the Spec Sheet
Several threads in this project map directly to trends the commercial fenestration and interior glazing markets are already seeing:
- Low-iron substrates are becoming table stakes for premium retail. Standard soda-lime float glass carries a green cast that is unforgiving when back-lit. Low-iron glass — the same substrate now standard in bird-friendly and museum-quality applications — is increasingly being specified for illuminated interior feature walls where color fidelity of adjacent finishes matters.
- Etched glass is edging out printed film. First-surface acid etching or mechanical etching baked into the glass gives designers a permanent texture that does not delaminate, yellow, or telegraph seams under raking light. For hospitality and luxury retail work with 15- to 20-year fit-out cycles, that durability argument is starting to close deals against decorative films.
- Pre-engineered cladding systems are being pushed into custom territory. TurnKey-style systems were built to speed up standard installations. Increasingly, GCs are asking manufacturers to adapt those systems to non-repeating panel layouts, integrated LED backlighting, and landmark-preservation constraints — pushing coordination work upstream to the fabricator.
- Adaptive reuse keeps driving interior specialty glass volume. One Wall Street, a 564-foot-tall Art Deco skyscraper, underwent an office-to-residential conversion that finished in 2023, and Printemps is effectively the retail capstone of that conversion. Every office-to-residential and office-to-retail conversion in a landmark district generates similar demand: interior partitions and feature walls that respect a protected exterior envelope while delivering a modern tenant experience.
What to Watch
One Wall Street sits in a specific niche — a landmark Art Deco tower whose exterior cannot be substantially altered but whose interior program is being completely rewritten. Expect more of this. The Printemps flagship joins a stack of retail amenities inside the tower that includes Whole Foods and Life Time, and each of those tenancies is generating its own interior envelope package.
For building product manufacturers, the lesson is that landmark adaptive reuse is not just a curtain-wall retrofit market. It is also a specialty interior glass market — one where low-iron substrates, custom etching, and re-engineered cladding hardware are increasingly what closes the spec.